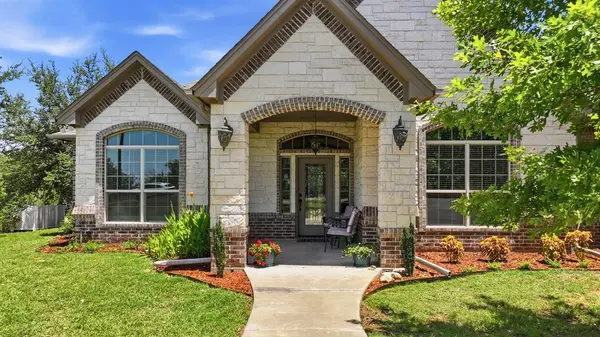
1522 County Road 2026
Glen Rose, TX 76043
- 3 Beds
- 2 Baths Full Baths: 2
- 2,622 SqFt
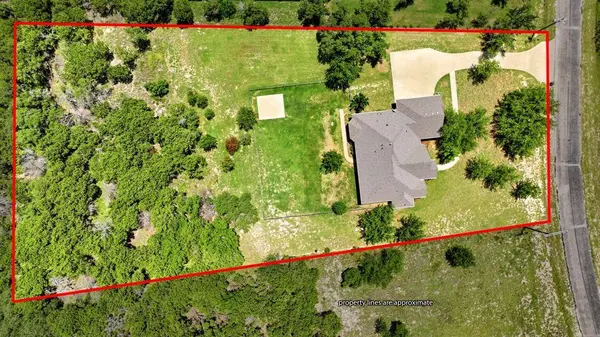
- 1.52 Lot Size
- 2017 Year Built
GALLERY
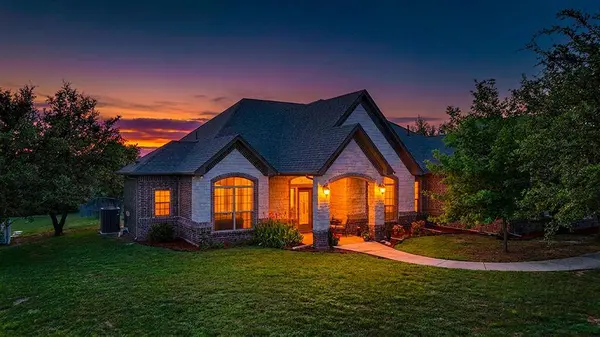
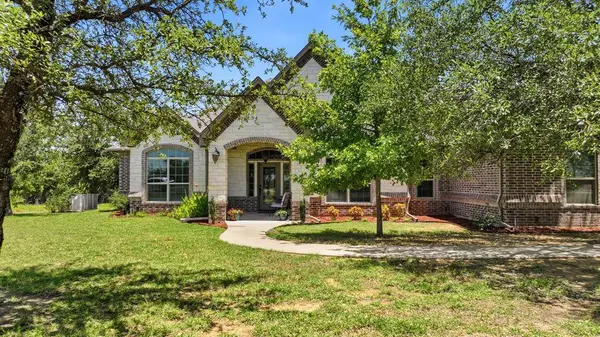
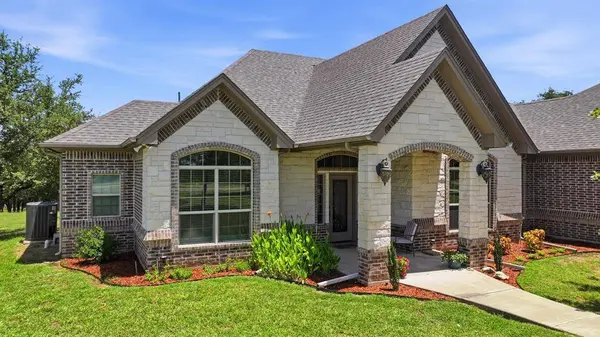
PROPERTY DETAIL
Key Details
Property Type Single Family Home
Sub Type Single Family Residence
Listing Status Active
Purchase Type For Sale
Square Footage 2, 622 sqft
Price per Sqft $247
Subdivision Falcon Ridge Estates
MLS Listing ID 21342539
Style Traditional, Other
Bedrooms 3
Full Baths 2
HOA Fees $180/ann
HOA Y/N Mandatory
Year Built 2017
Annual Tax Amount $7,633
Lot Size 1.517 Acres
Acres 1.517
Property Sub-Type Single Family Residence
Location
State TX
County Somervell
Community Other
Direction Traveling on HWY 144 toward Glen Rose. Left onto US HWY 67, then left on NE Barnard St. Traveling through Historic Glen Rose Square. Left onto E Elm St. cont. approx 2.7 miles. Left onto County Rd 2026 into Falcon Ridge Estates. Travel approx .5 mile. Property on right. Sign in yard. GPS friendly.
Rooms
Dining Room 2
Building
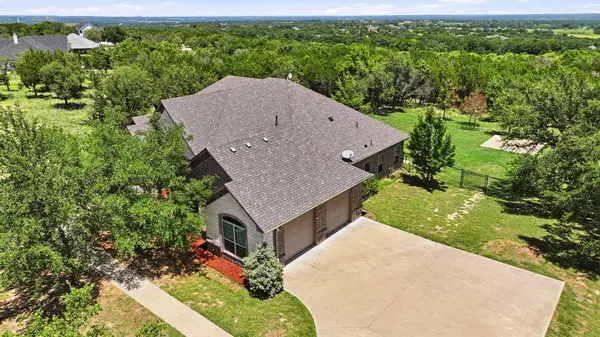
Lot Description Acreage, Few Trees, Interior Lot, Landscaped, Lrg. Backyard Grass, Many Trees, Other, Sprinkler System, Subdivision
Story One
Foundation Slab, Other
Level or Stories One
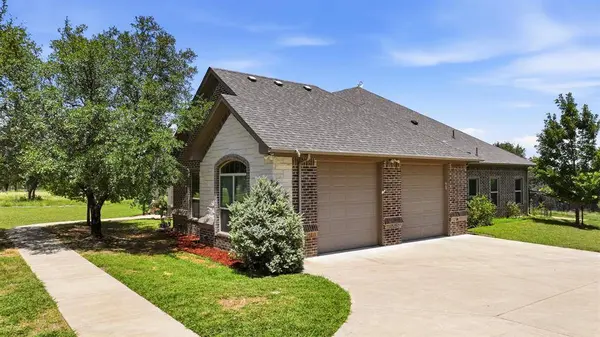
Structure Type Brick,Other
Interior
Interior Features Built-in Features, Cable TV Available, Decorative Lighting, Eat-in Kitchen, Flat Screen Wiring, Granite Counters, High Speed Internet Available, Kitchen Island, Open Floorplan, Other, Pantry, Walk-In Closet(s)
Heating Central, Electric, Fireplace(s), Propane, Other
Cooling Ceiling Fan(s), Central Air, Electric, Other
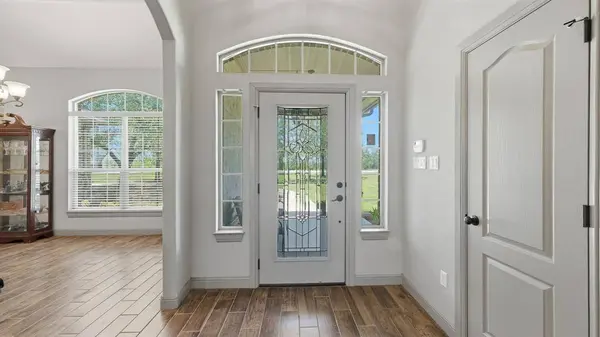
Flooring Laminate, Other, Tile
Fireplaces Number 1
Fireplaces Type Gas, Living Room, Stone, Other
Equipment Satellite Dish, Other
Appliance Built-in Gas Range, Dishwasher, Gas Range, Gas Water Heater, Convection Oven, Plumbed For Gas in Kitchen, Other
Heat Source Central, Electric, Fireplace(s), Propane, Other
Laundry Electric Dryer Hookup, Utility Room, Full Size W/D Area, Dryer Hookup, Washer Hookup, Other
Exterior
Exterior Feature Covered Patio/Porch, Rain Gutters, Lighting, Private Yard, Other
Garage Spaces 2.0
Fence Back Yard, Fenced, Pipe, Wire, Other
Community Features Other
Utilities Available Aerobic Septic, All Weather Road, Cable Available, Co-op Electric, MUD Water, Propane, Underground Utilities, Other
Roof Type Composition,Other
Accessibility Accessible Bath - Full, Accessible Bedroom, Accessible Doors, Accessible Hallway(s)
Total Parking Spaces 2
Garage Yes
Schools
Elementary Schools Glen Rose
High Schools Glen Rose
School District Glen Rose Isd
Others
Restrictions Building,Deed,Development,Easement(s),Other
Acceptable Financing Cash, Conventional, FHA, USDA Loan, VA Loan, Other
Listing Terms Cash, Conventional, FHA, USDA Loan, VA Loan, Other
Special Listing Condition Aerial Photo, Build to Suit, Deed Restrictions, Survey Available, Utility Easement, Other
Virtual Tour https://www.propertypanorama.com/instaview/ntreis/21342539
SIMILAR HOMES FOR SALE
Check for similar Single Family Homes at price around $649,900 in Glen Rose,TX

Active
$699,500
1803 N Highway 144, Glen Rose, TX 76043
Listed by Marilyn Phillips of Sunrise Properties3 Beds 3 Baths 2,331 SqFt
Active
$379,900
119 Spanish Oaks Trail, Glen Rose, TX 76043
Listed by Charles O'Neal of Paluxy River Realty3 Beds 2 Baths 1,911 SqFt
Active
$695,000
1118 County Road 325, Glen Rose, TX 76043
Listed by Renea Gallagher of Winston Properties, LLC3 Beds 3 Baths 2,627 SqFt
CONTACT